Leave a Message

Thank you for your message. I will be in touch with you shortly.

Explore My Properties
4710 OLD DOMINION DRIVE
VIEW PHOTOS
$5,200/mo

4710 OLD DOMINION DRIVE

3 Beds 4 Baths 2,700 Sq.Ft. 4,201 Sq.Ft.

Description

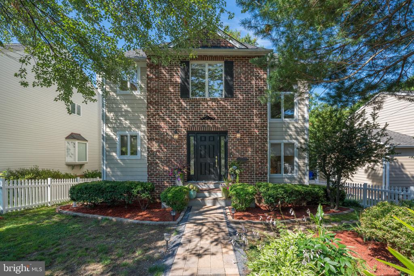
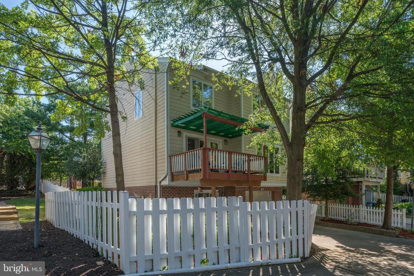
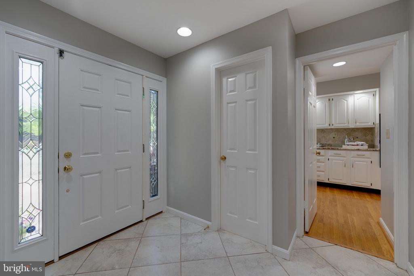
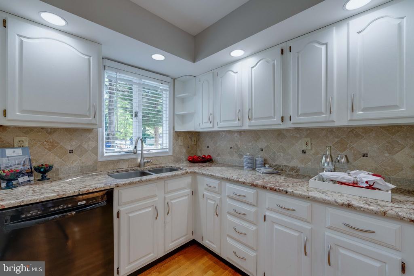
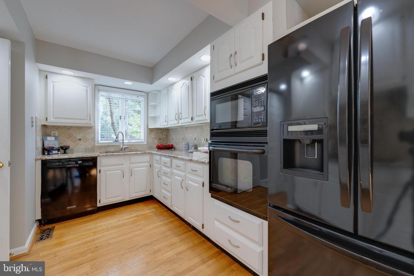
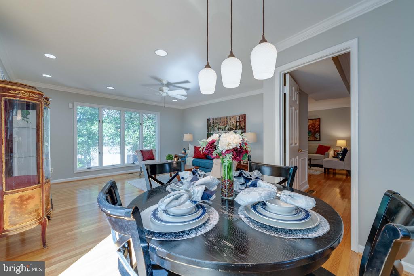
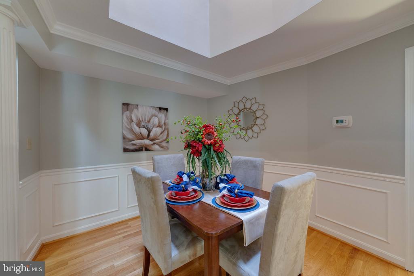
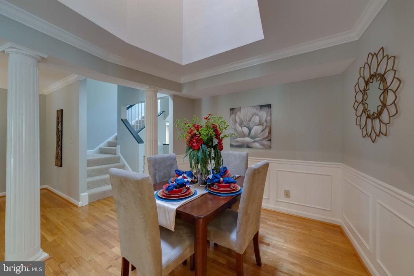
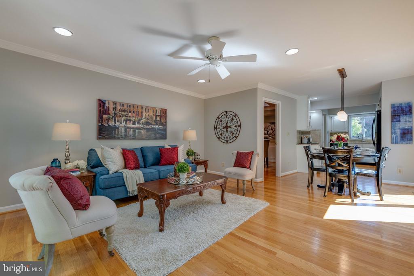
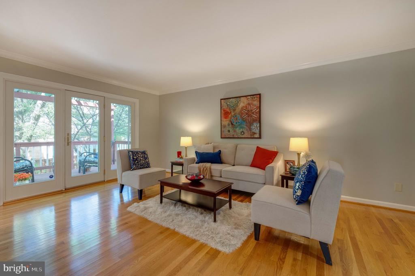
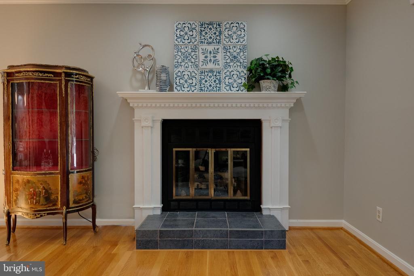
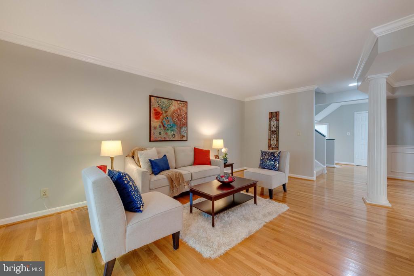
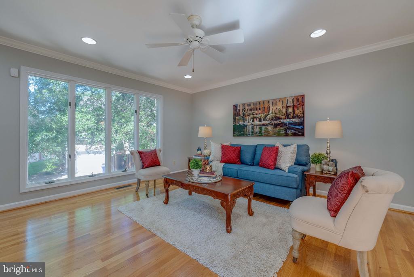
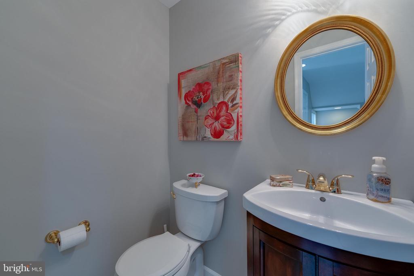
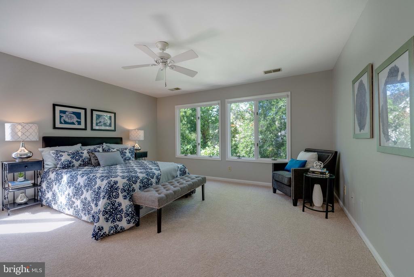
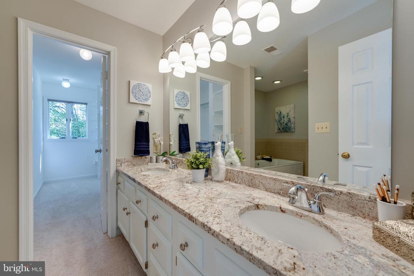
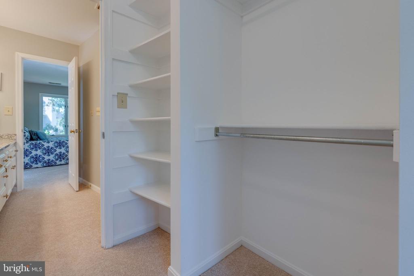
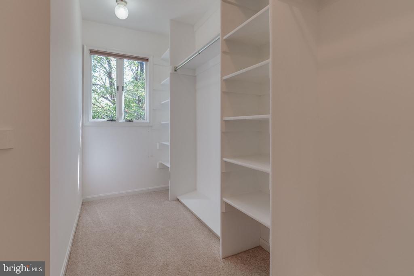
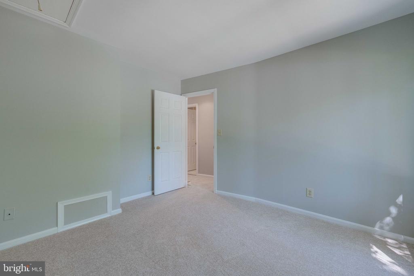
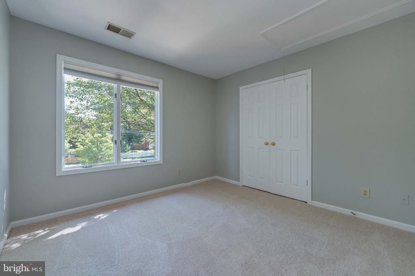
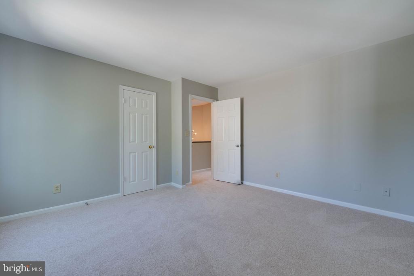
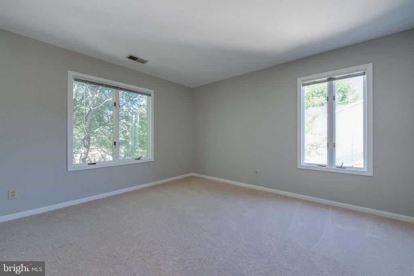
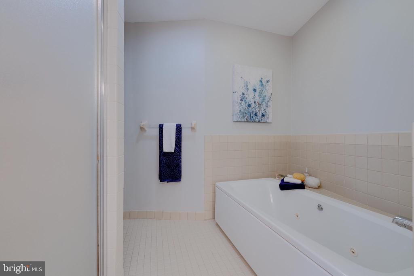
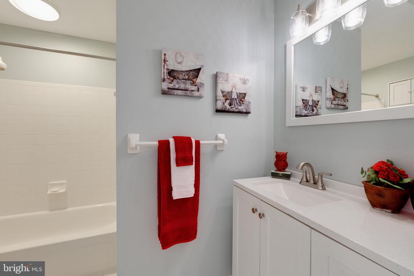
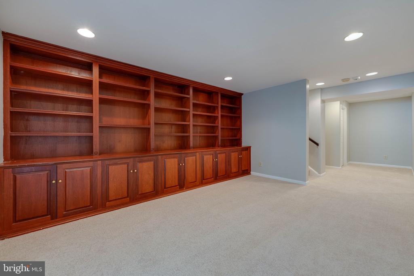
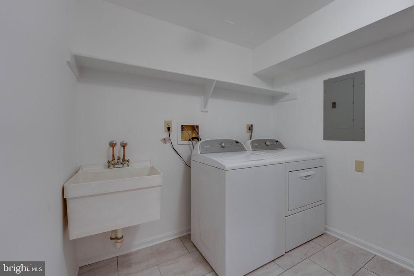
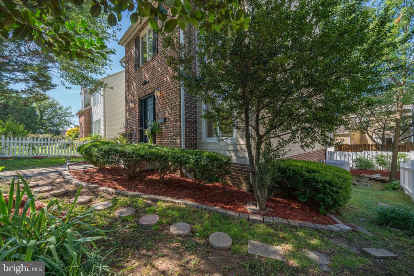
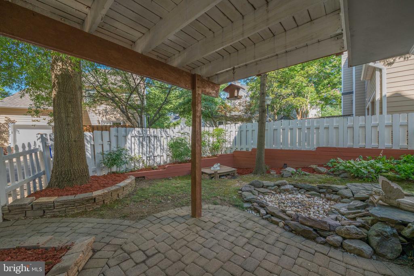
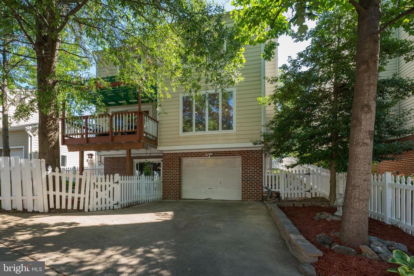
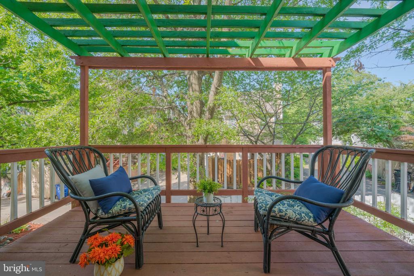
This charming home is perfect for today's modern lifestyle. Located in a lovely quiet neighborhood. Enter the welcoming foyer and you'll find an easy open floor plan on the main level perfect for entertaining or just living your best life. The home has gleaming hardwood floors that grace the entire main level. Updated chef's kitchen with custom cabinetry featuring a ceramic cooktop, granite counters, custom tile backsplash, newer appliances, and room for a nice sized table. The kitchen opens to spacious family room with gas fireplace for those cozy fall days. Large windows let in lots of natural light and there's a sliding door that opens to the side yard. You will find a formal dining room with three-story open-air sky dome with soaring skylights and spacious living room that opens to a quiet deck to enjoy morning coffee or a cool beverage in the evening. An updated half bath completes the main level space. Upstairs the Primary bedroom suite is your oasis with a lovely spa-like master bath with separate tub, shower, and dual sinks. Lots of closet space in the Primary bedroom with a huge walk-in closet/dressing room that features a window for natural light. Two more spacious bedrooms and an updated full bath complete the upper level. The finished lower level features a spacious family room which could easily be your in-home office with it's beautiful built-in bookcases and plenty of room for your office set up. A half bath, updated laundry room and an extra room under stairs area for storage complete the lower level which opens out to a cozy patio area and fenced in back yard. The spacious one car garage can be accessed through the lower level. There is a former koi pond that could be converted back to an active waterfall pond. The HVAC system has 2 zones for comfort on all levels. There is a one car garage in the back of the house through a private driveway and there's plenty of overflow parking in the driveway as well. Yorktown pyramid school district featuring Discovery Elementary. Shopping center, 3 groceries, local parks and a brand-new farmers market nearby. 4 lights to DC and convenient Metro bus stop nearby. Quick commute to Reagan National Airport, I66 and I495. Great shops, restaurants and three of the best bakeries in Arlington withing walking distance. Convenient bike lane on Old Dominion leads to quiet and peaceful Donaldson Run and more lovely recreation areas. Pics are from a previous listing.

Share Property

Location

4710 OLD DOMINION DRIVE, ARLINGTON, VA 22207

Status

Active Under Contract
Juli Clifford

Juli Clifford

TITLE

REALTOR®

LICENSE

0225194891

Property Amenities

Interior
Fireplace Gas/Propane
Appliances Built-In Microwave, Cooktop, Dishwasher, Disposal, Dryer, Icemaker, Microwave, Oven - Wall, Washer
Flooring Carpet, Ceramic Tile, Hardwood
Total Bedrooms: 3
Half Bathrooms: 2
Full Bathrooms: 2
Other Interior Features Built-Ins, Ceiling Fan(s), Chair Railings, Crown Moldings, Family Room Off Kitchen, Floor Plan - Open, Formal/Separate Dining Room, Kitchen - Gourmet, Kitchen - Table Space, Recessed Lighting
Area & Lot
Lot Area 4,201 Sq.Ft.
Living area 2,700 Sq.Ft.
MLS® ID VAAR2074496
Year Built 1987
High School YORKTOWN
Middle School WILLIAMSBURG
Elementary School DISCOVERY
Architecture Styles Colonial
Type Residential
Status Active Under Contract
Exterior
Stories 3
Air conditioning Central A/C, Zoned
Heat type Forced Air, Heat Pump(s), Zoned
Disability Features None
Water Source Public
Garage Space 1.0
Security Features Smoke Detector
Sewer Public Sewer
Parking Attached Garage, Driveway
Utilities Cable TV Available, Electric Available, Natural Gas Available
Finance
Lease Price $5,200/mo
image

Schedule a Showing

I would love to show you this beautiful property. Please select your preferred date and time below. I will be in touch shortly to confirm your appointment.

Schedule a Showing

I would love to show you this beautiful property. Please select your preferred date and time below. I will be in touch shortly to confirm your appointment.

Thank you for your interest in 4710 OLD DOMINION DRIVE, ARLINGTON, VA 22207. We are reviewing your request and will be in touch shortly!

Mortgage Calculator

Estimate your monthly mortgage payment, including the principal and interest, property taxes, and HOA. Adjust the values to generate a more accurate rate.

All estimates are provided for informational purposes only. Actual amounts may vary.
$0,000 Your Payment 20 15 65
$0,000 Your Payment

North Arlington

North Arlington is prized for its walkability, historic charm, and some of the shortest commutes into the District.

Ready When You Are

I am committed to guiding you every step of the way—whether you're buying a home, selling a property, or securing a mortgage. Whatever your needs, I've got you covered.