Leave a Message

Thank you for your message. I will be in touch with you shortly.

Explore My Properties
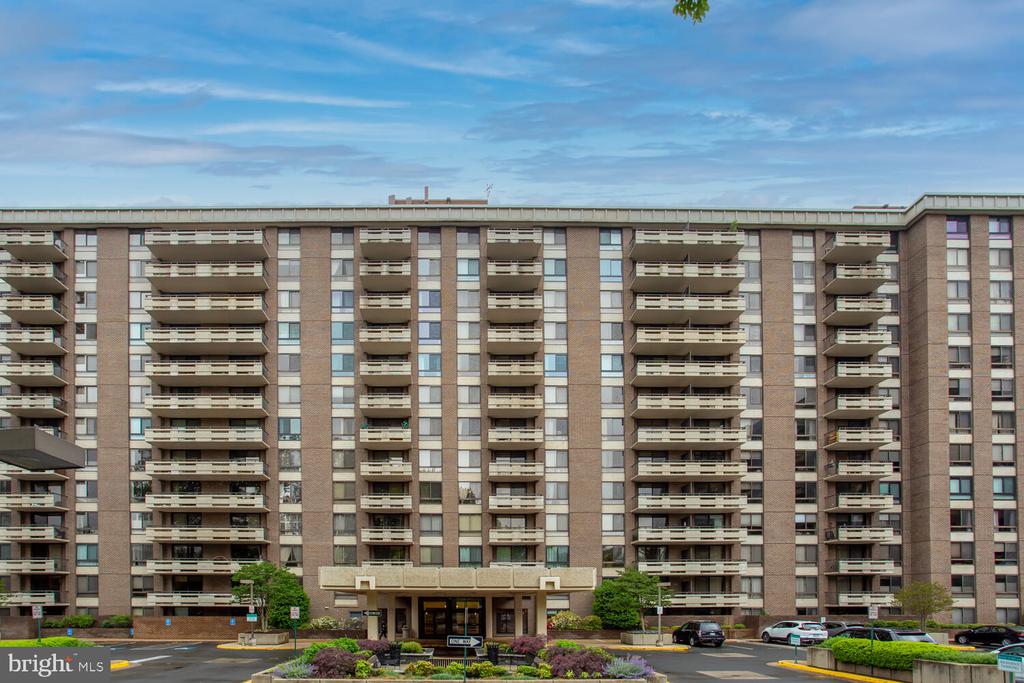
The Archbold condominium entrance at 2725, framed by trees and a landscaped courtyard.
Living room with a sectional sofa, wide windows, hardwood floors, and large landscape artwork.
Staged living room with a dark sectional, cream chair, hardwood floors, and dining area by the windows.
Furnished living room with a blue-gray sofa, pale rug, and wide window overlooking trees.
Furnished dining room with corner windows overlooking leafy trees and a stained-glass pendant light.
Living room with a blue-gray sectional, light wood floors, wall-mounted television, and ceiling fan.
Open-plan living room with gray sectional, pale area rug, ceiling fan, and dining area by the windows.
Dining area with stained-glass pendant and large windows, opening into a white kitchen.
Kitchen with white cabinets, granite counters, stainless steel appliances, and a window overlooking greenery.
White kitchen with dark countertops, stainless-steel appliances, and blue-and-white ceramic jars.
Furnished bedroom with a white bed, purple pillows, and a large window overlooking greenery.
Bedroom with a white bed, ceiling fan, dark wood console, and double closet doors.
Bedroom with a large white bed, ceiling fan, bedside lamps, and a dark wood bench.
Bedroom with a striped white bedspread, wall-mounted television, and ceiling fan.
Bathroom with a pedestal sink, white shower curtain, and patterned towels.
Laundry closet with stacked washer and dryer behind partly open sliding doors.
Empty white closet with a wooden hanging rod and upper shelf.
White closet with wraparound built-in shelves and paint cans on the floor.
Empty white closet with a hanging rod, built-in shelves, and wood flooring.
Two-bedroom apartment floor plan with a large living room, separate dining area, and kitchen.
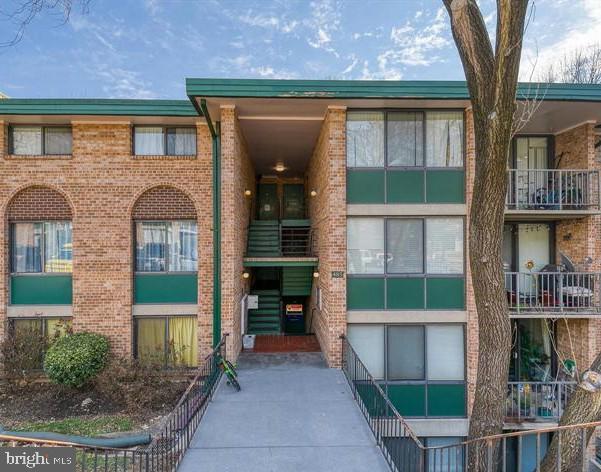
Apartment building parking area with a reserved-parking sign and gray SUV.
Building common room with a long conference table and chairs beside a kitchenette.
Furnished lounge with white sofas, brown leather ottomans, potted plants, and framed artwork.
Furnished music room with a black grand piano and burgundy leather seating.
Furnished lounge with cream sofas, framed artwork, and potted plants.
Condominium lobby with a blue sofa, striped rug, marble floors, and wood-paneled walls.
Condominium lobby with a blue sofa, glass coffee table, and full-height windows opening to a courtyard.
Building mailroom with wall-mounted mailboxes, a package table, and a hand truck.
The Archbold condominium entrance with a glass facade, brick exterior, and flower planters.
Apartment courtyard with a paved patio, outdoor dining set, bench, and landscaped stone planters.
VIEW PHOTOS
$465,000

2725 39TH STREET NW Unit: 202

2 Beds 1 Bath 1,244 Sq.Ft.

Description

A wonderfully private oasis in the heart of Glover Park! This updated condo is the largest two bedroom/one bath unit in the building and its location is quiet with a view of lush gardens and trees for a calm feeling. The unit has been refreshed to bring in a more contemporary feel – new neutral paint, white kitchen cabinets, updated stainless appliances and granite counters. The spacious dining room holds plenty of space for a dining table. The primary bathroom has had a nice facelift as well. This unit features a stackable washer/dryer, recessed lighting and spacious walk-in closets. The floors are gorgeous – floating walnut gracing the living area and primary bedroom. The spacious second bedroom features brand new carpeting. ALL UTILITIES INCLUDED in the condo fee, except for cable/internet. An assigned off-street parking space (#26) is included and is easily accessed through a side door near the unit. The Archbold is a pet-friendly building only limiting the number of pets to two. The building is undergoing the addition of solar panels, and any savings will be applied to the condo fee. More building amenities include bike storage, a second-floor lounge/party room with a baby grand piano and kitchen, and your packages are stored in the mail room near the front entrance. The secure building is accessed via your fob at the front and rear entrance. Let's talk location! Fabulous nearby shopping and restaurants featuring Trader Joe's, Safeway, Old Europe, Rocklands BBQ, and Ace Hardware, Whole Foods (coming soon), – just mentioning a few. Bus stop for route D2 is less than a block away. A short trip down Wisconsin Ave. brings you into the heart of historic Georgetown – a great place to stroll and shop. Recreation anyone? Explore Glover Park's walking and jogging trails, Stoddard Rec Center, Guy Mason Rec Center, and a nearby dog park. If you're looking for peace and quiet with the option to let loose – then you must call this great condo your new home!

Share Property

Location

2725 39TH STREET NW Unit: 202, WASHINGTON, DC 20007

Status

Sold

Date Sold

August 10, 2021
Juli Clifford

Juli Clifford

TITLE

REALTOR®

LICENSE

0225194891

Property Amenities

Interior
Appliances Built-In Microwave, Dishwasher, Disposal, Icemaker, Refrigerator, Stainless Steel Appliances, Stove, Washer/Dryer Stacked
Flooring Hardwood, Carpet, Ceramic Tile
Total Bedrooms: 2
Full Bathrooms: 1
Other Interior Features Ceiling Fan(s), Combination Dining/Living, Dining Area, Floor Plan - Open, Kitchen - Gourmet, Recessed Lighting, Walk-in Closet(s), Wood Floors
Area & Lot
Living area 1,244 Sq.Ft.
MLS® ID DCDC2000506
Year Built 1959
School District DISTRICT OF COLUMBIA PUBLIC SCHOOLS
High School JACKSON-REED
Middle School HARDY
Elementary School STODDERT
Architecture Styles Contemporary
Type Residential
Status Sold
Exterior
Stories 8
Air conditioning Central A/C
Heat type Forced Air
Water Source Public
Security Features Smoke Detector, Security System
Sewer Public Sewer
Other Exterior Features Above Grade, Below Grade
Parking Assigned
Utilities Cable TV Available
Finance
Sales Price $465,000
Real Estate Tax $3,099 yearly

Ready When You Are

I am committed to guiding you every step of the way—whether you're buying a home, selling a property, or securing a mortgage. Whatever your needs, I've got you covered.