Leave a Message

Thank you for your message. I will be in touch with you shortly.

Explore My Properties
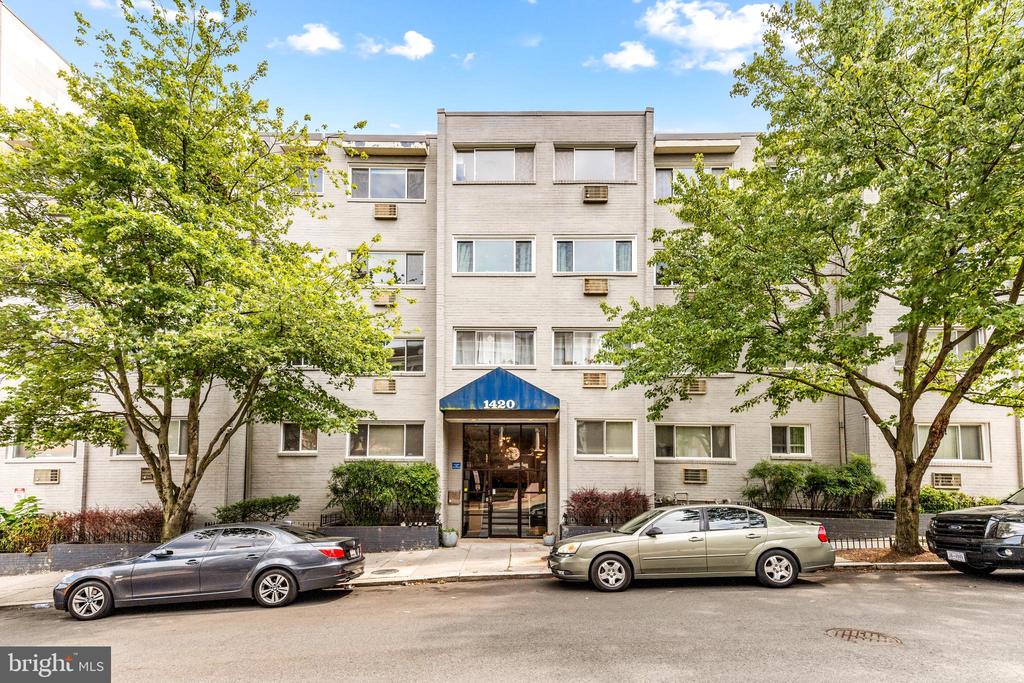
1420 CLIFTON STREET NW 108
VIEW PHOTOS
Courtesy of Compass
$335,000

1420 CLIFTON STREET NW 108

1 Bed 1 Bath 500 Sq.Ft.

Description

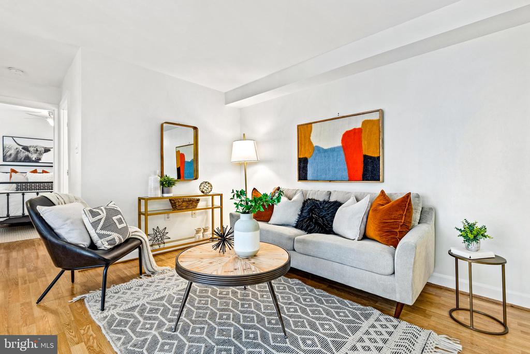
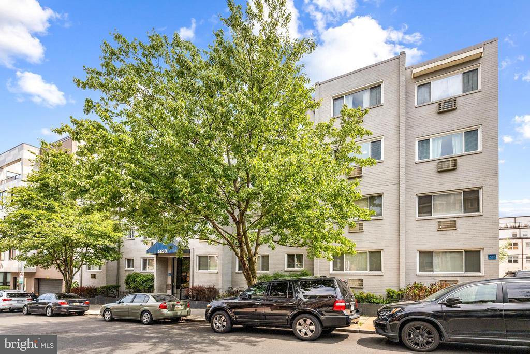
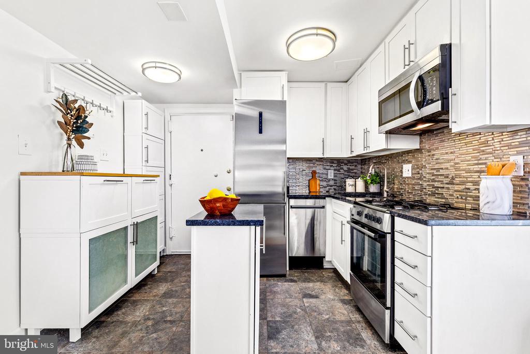
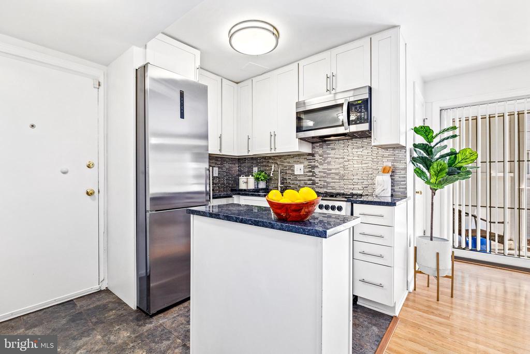
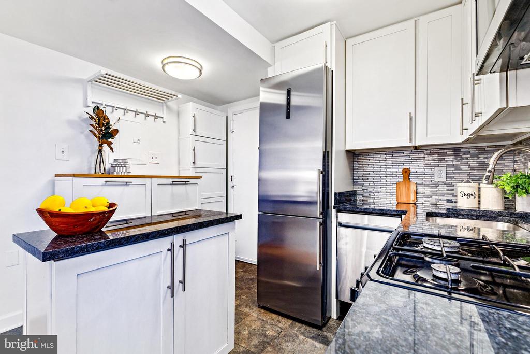
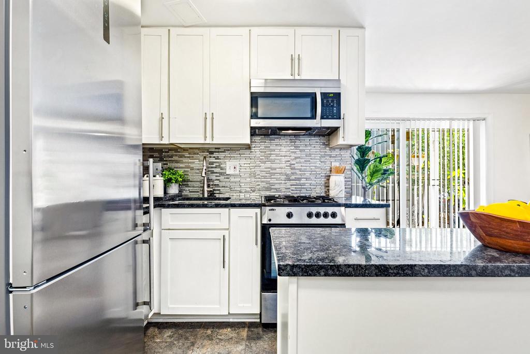
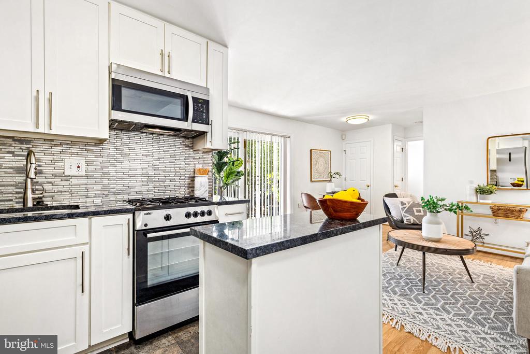
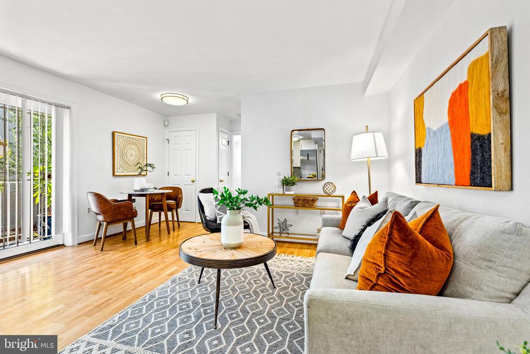
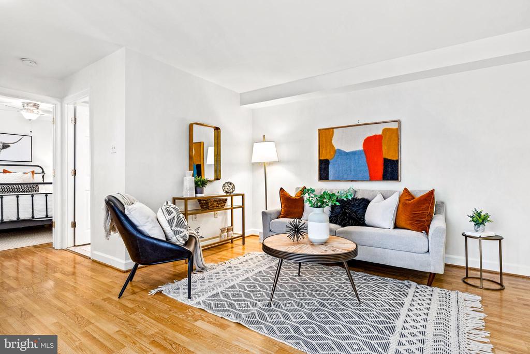
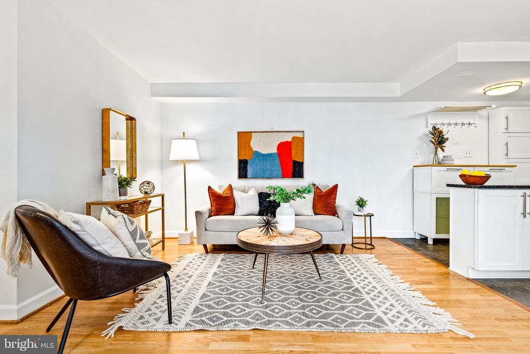
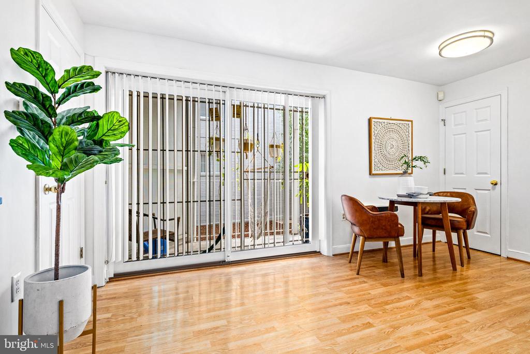
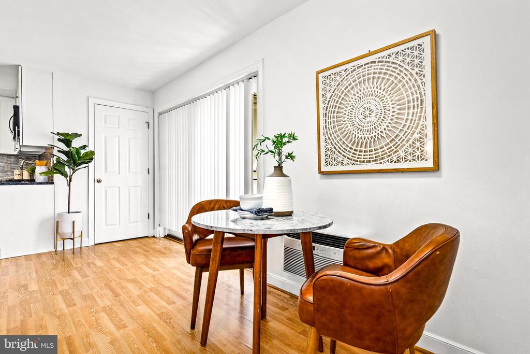
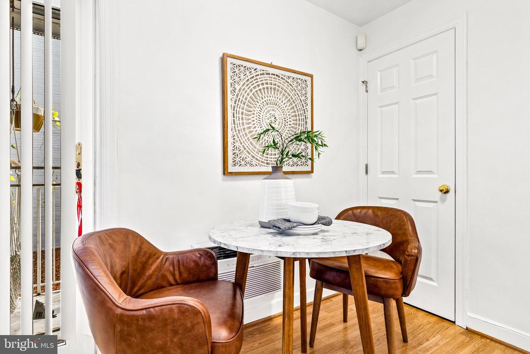
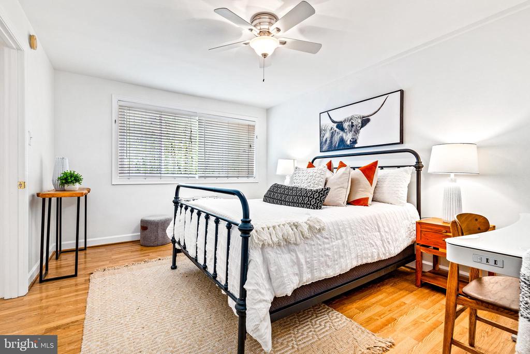
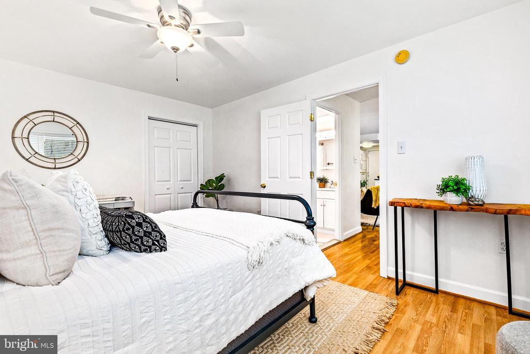
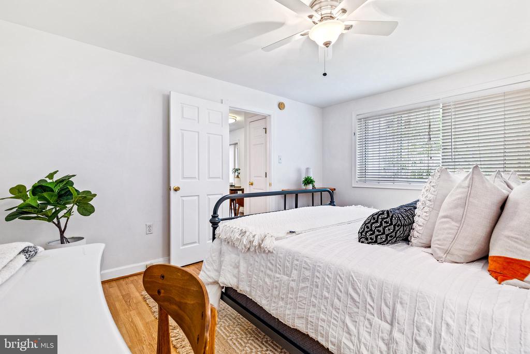
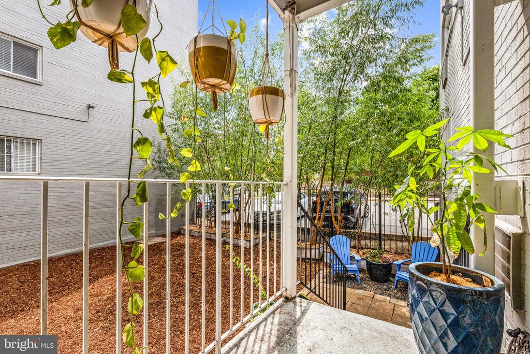
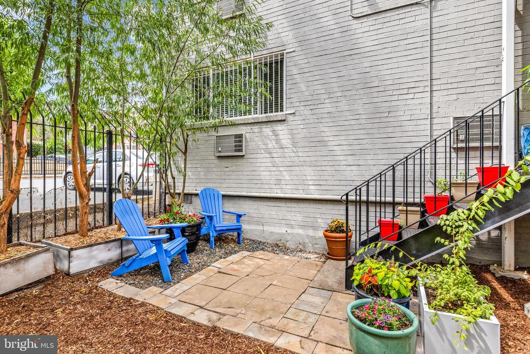
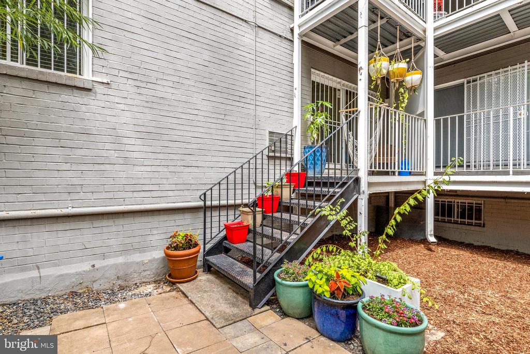
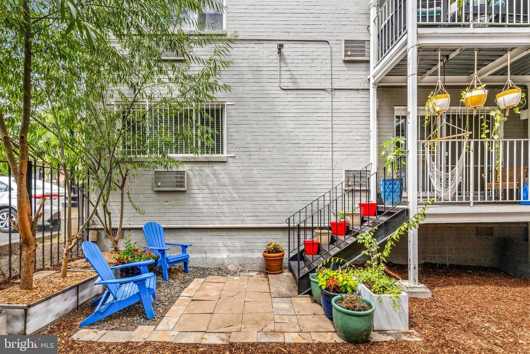
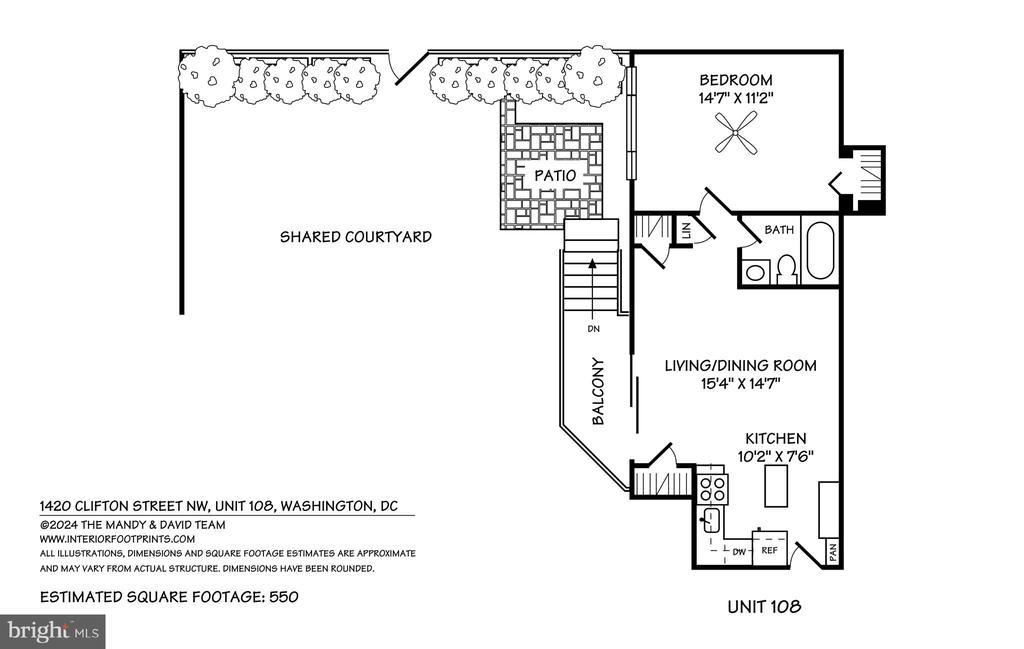
Delightful pet-friendly one bedroom full of charming details, with private outdoor balcony that leads to an enormous semi-private yard in South Columbia Heights - just blocks to U St. Open main living area basks in natural light and boasts gleaming hardwood floors and room for dining. The stylish kitchen offers a prep island, brand new refrigerator and a pleasing combination of stone and tile, complemented by abundant and smart storage. Streets Market, Rooster & Owl, Meridian Hill Park, all just around the corner! If desired owner can install a ventless washer/dryer in the unit with the board's approval. There is extra storage available for rent in the building and also laundry facilities in the basement.

Share Property

Location

1420 CLIFTON STREET NW Unit: 108, WASHINGTON, DC 20009

Status

Sold

Date Sold

March 10, 2025
Juli Clifford

Juli Clifford

TITLE

REALTOR®

LICENSE

0225194891

Property Amenities

Interior
Appliances Built-In Microwave, Dishwasher, Disposal, Icemaker, Refrigerator, Stainless Steel Appliances, Stove
Total Bedrooms: 1
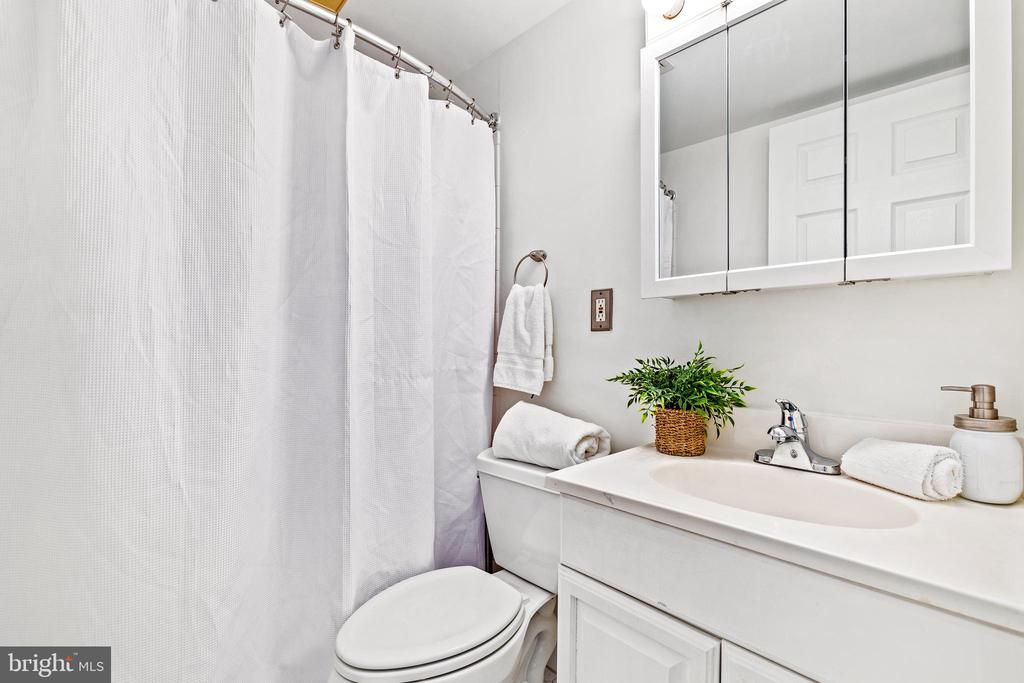
Full Bathrooms: 1
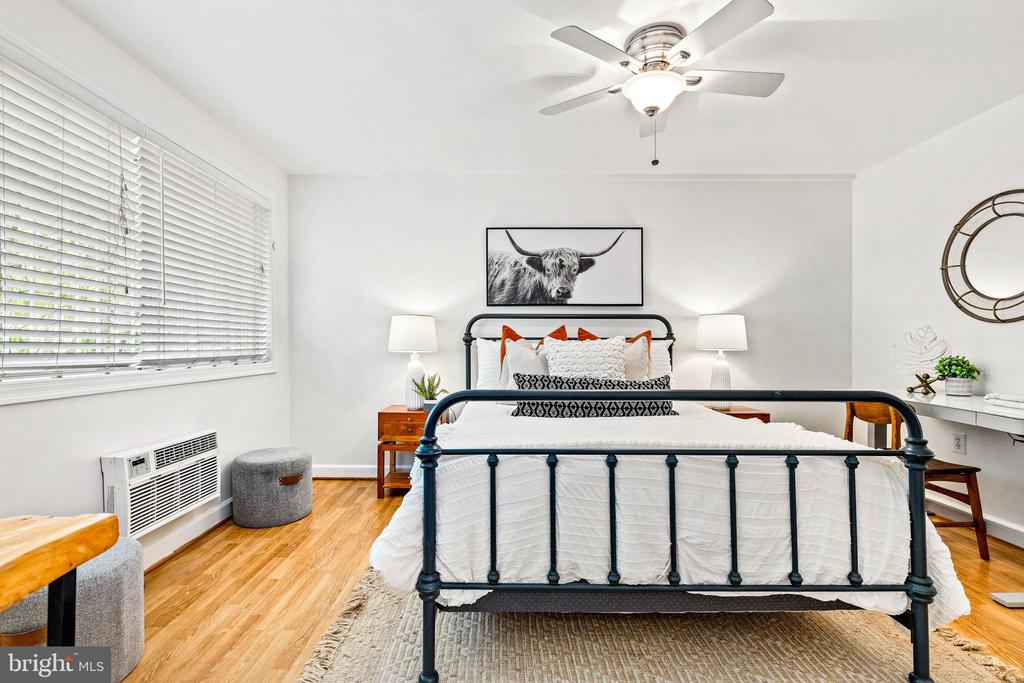
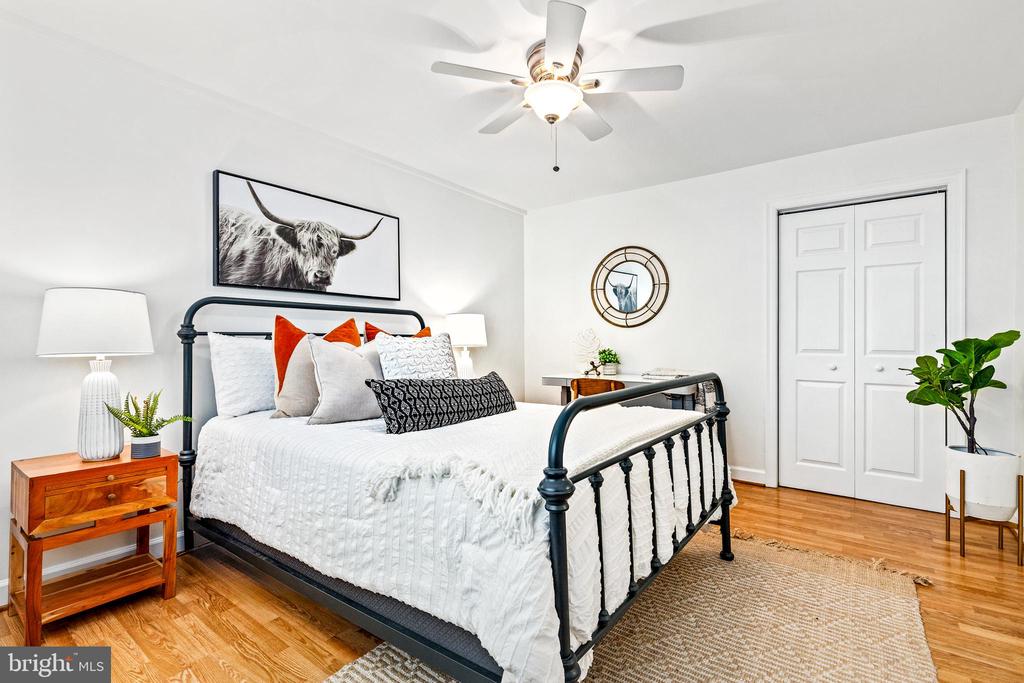
Other Interior Features Ceiling Fan(s), Combination Kitchen/Living, Dining Area, Flat, Floor Plan - Open, Kitchen - Gourmet, Kitchen - Island, Pantry, Bathroom - Tub Shower, Upgraded Countertops, Window Treatments, Other, Wood Floors
Area & Lot
Living area 500 Sq.Ft.
MLS® ID DCDC2177016
Year Built 1968
Architecture Styles Contemporary
Type Residential
Status Sold
Exterior
Stories 1
Air conditioning Heat Pump(s)
Heat type Heat Pump(s)
Disability Features None
Water Source Public
Security Features Main Entrance Lock
Sewer Public Sewer
Parking None
Finance
Sales Price $335,000
Real Estate Tax $1,620 yearly

Ready When You Are

I am committed to guiding you every step of the way—whether you're buying a home, selling a property, or securing a mortgage. Whatever your needs, I've got you covered.